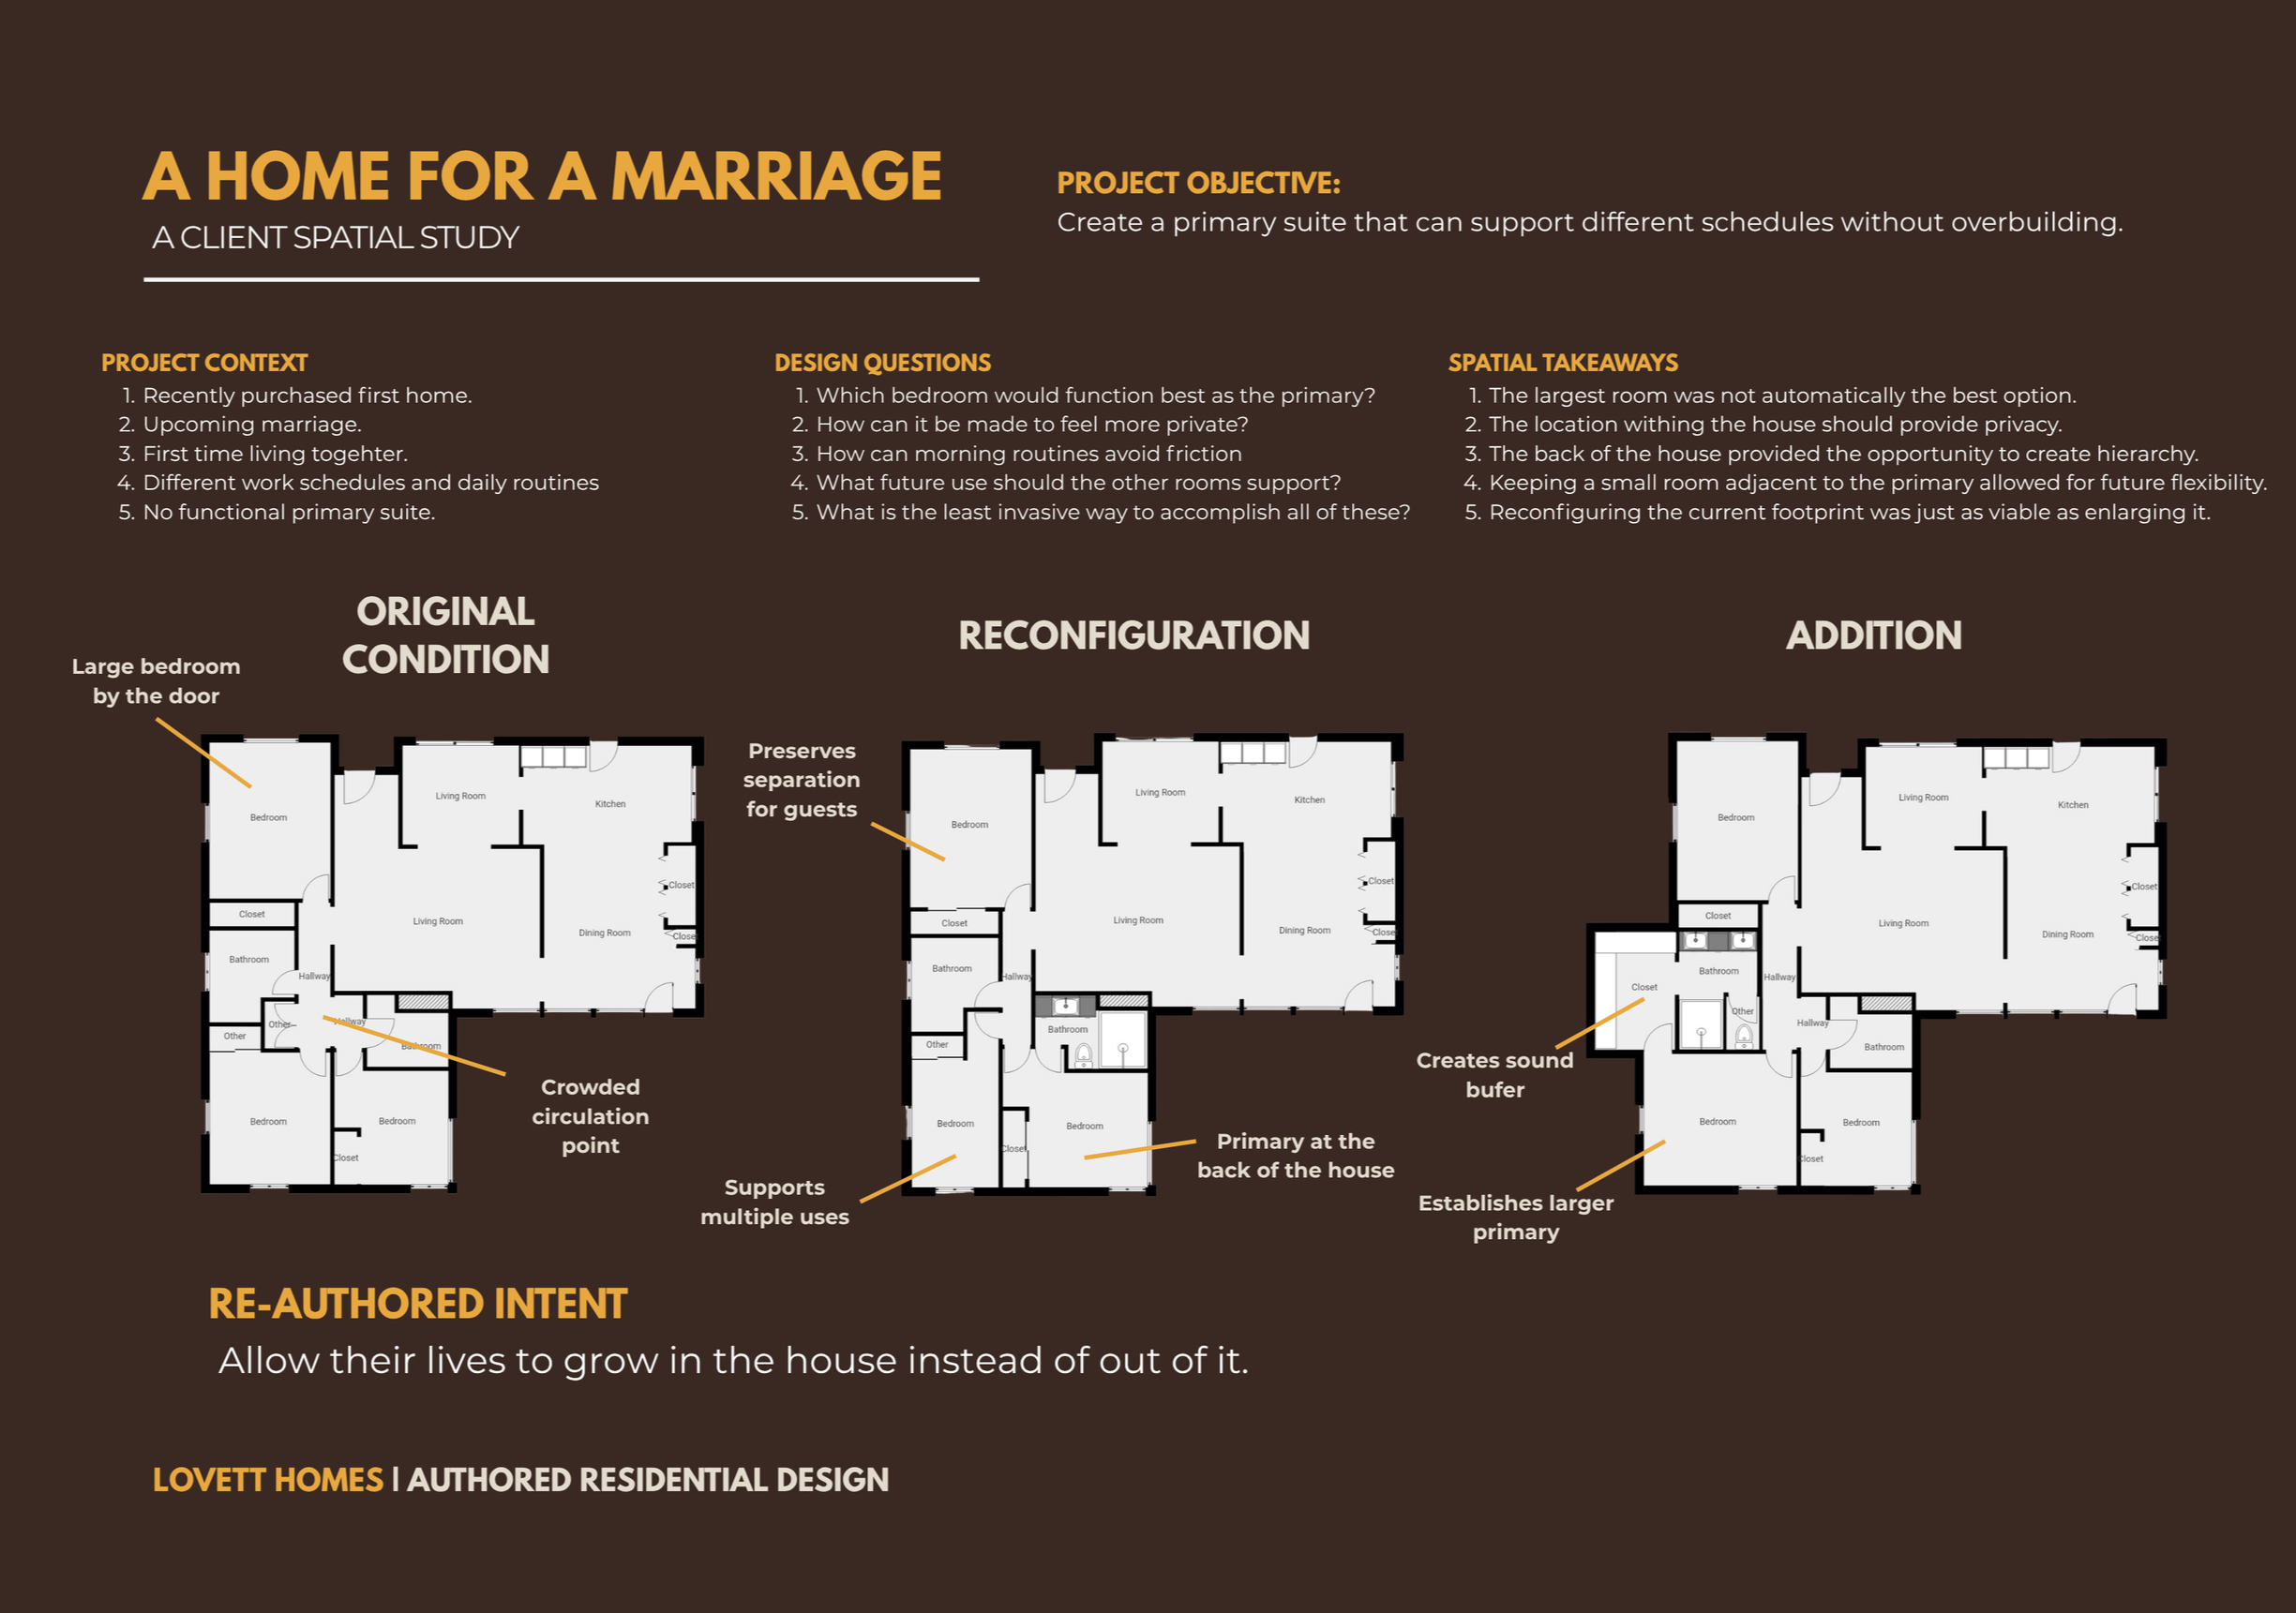
The Spatial Study.
The purpose is to clarify how the home can hold the life you envision inside of it.
02/03
Before the study
The Spatial Study follows a completed Foreword Consultation.
Before beginning, I will review the Foreword Brief with you and confirm:
The central question the study will investigate
The portion of the home included in the study
The household needs and priorities that will guide the work
The existing qualities that should be protected
Known structural, mechanical, zoning, or site constraints
The likely level of intervention
Budget and timing expectations
Decisions that are outside the scope of the study
Any professional input needed before or during the work
I will also review available floor plans, surveys, inspection reports, engineering documents, renovation records, listing information, and photographs.
The scope is established around the question being studied. Some projects involve a single relationship, such as reorganizing a kitchen, dining area, and adjacent living space. Others require studying an entire floor because changes to one room affect circulation, privacy, storage, structure, or the long-term organization of the home.
Defining that boundary at the beginning allows the study to remain focused while still accounting for consequences beyond the immediate project area.
Documenting your home
I will return to the property to document the existing conditions relevant to the study.
Depending on the project, this may include:
Field measurements
Existing room dimensions
Door and window locations
Ceiling heights and changes in floor level
Visible structural conditions
Plumbing and mechanical locations
Built-in cabinetry and storage
Furniture relationships
Significant views and sources of natural light
Connections to the yard, garage, entry, or other exterior spaces
Original materials and architectural features
Conditions created by earlier renovations or additions
I will use this information to prepare an existing-condition plan of the study area.
These drawings provide an accurate basis for spatial design. They are not a property survey, structural evaluation, code analysis, or comprehensive record of concealed conditions. Dimensions and conditions affecting construction must be verified during later architectural, engineering, or construction-development work.
Developing the study
I begin by drawing the house as it currently exists and identifying the relationships creating the problem.
From there, I test different ways the plan might respond.
The early work may consider changes to room use, circulation, openings, walls, cabinetry, storage, plumbing locations, entrances, additions, or connections between interior and exterior space. These arrangements are working studies rather than a menu of equal options. I use them to understand the consequences of each move and to develop the direction that resolves the project most coherently.
A plan that improves one room can create a new problem elsewhere. Moving a kitchen may affect daylight, dining, mechanical routing, access to the yard, and the way guests enter the home. Creating a primary suite may affect laundry, guest use, aging, privacy, and the position of every other bedroom. An addition may provide needed area while weakening the original architecture or creating circulation that still does not work.
I test those relationships together.
The goal is to arrive at one resolved spatial direction that supports the household, respects the existing house, and provides a sound basis for the work that may follow.
What I study
I develop the plan through several connected lenses:
The life of the household
How the arrangement supports daily routines, relationships, privacy, gathering, work, rest, children, guests, aging, accessibility, and future change.
Spatial relationships
How rooms connect, how people move through the home, where paths conflict, where space is underused, and how furniture and storage affect the plan.
Architectural continuity
How proposed changes relate to the home’s proportions, materials, openings, ceiling conditions, views, exterior form, and original character.
Hierarchy
Which spaces should carry the greatest importance, which elements should remain quiet, and how the home reveals itself from entry through its primary rooms.
Structure and building systems
How visible or known structural, plumbing, electrical, HVAC, and site conditions may support or complicate the proposed direction.
Scale of intervention
Whether the project is best resolved through reassignment of existing rooms, selective reconfiguration, an addition, or a more comprehensive change.
Investment context
Whether the spatial direction appears reasonably aligned with the anticipated construction investment and which decisions are likely to carry the greatest cost.
Your Spatial Study
At the end of the process, I will prepare a final Spatial Study documenting the recommended direction.
The study will typically include:
A measured existing-condition plan for the defined study area
A proposed floor plan showing the resolved spatial direction
Key dimensions and room relationships
Furniture, cabinetry, fixtures, or equipment where they are necessary to test how the plan works
Diagrams or annotations explaining important circulation and spatial decisions
Identification of significant walls, openings, or room uses that would change
A written explanation of the project’s central planning decisions
Conditions and architectural qualities to preserve
Known constraints and unresolved technical questions
Areas requiring structural, zoning, engineering, contractor, or specialty-trade input
Preliminary construction and investment context
Recommended priorities and next steps
Additional drawings may be included when needed to communicate the planning direction. These could include a focused interior elevation, section, massing diagram, or study of a critical architectural relationship. The exact deliverables will be identified in the proposal before the work begins.
The completed study is intended to give you a clear understanding of how the house could work differently and why I recommend that direction.
Review and refinement
Once the initial study has been developed, we will meet to review it together.
I will walk you through:
What I found in the existing plan
Which alternatives were considered
Why certain directions were set aside
The major decisions shaping the proposed plan
How the plan responds to the household and the existing architecture
Known constraints and technical questions
The likely scale of the work required
What would need to happen before construction could begin
You will have an opportunity to ask questions and respond to the proposed direction. One defined round of refinement will be used to address feedback consistent with the project premise and agreed scope.
If the feedback changes the central question, expands the study area, or introduces a substantially different program, I will explain how that affects the scope, schedule, and fee before undertaking additional work.
After the final study is delivered, we will hold a closing conversation to review the completed direction and discuss the appropriate next step.
There is no obligation to continue into another Lovett Homes service. The Spatial Study is intended to provide useful planning direction whether the project proceeds immediately, is phased over time, is taken to another qualified professional, or stops.
Construction and investment context
The Spatial Study considers construction consequences early enough to prevent the plan from developing in isolation.
Where possible, I will identify:
Changes likely to require structural work
Plumbing, mechanical, or electrical implications
Conditions that may affect permitting
Areas where existing construction requires further investigation
Decisions likely to have a significant effect on cost
Opportunities to simplify or phase the work
Questions that should be taken to an engineer, architect, contractor, or specialty trade
This information provides context for decision-making. It is not a contractor estimate, itemized construction budget, engineering opinion, or guarantee of project cost.
Reliable pricing requires a sufficiently developed scope, verified site conditions, professional documentation, material decisions, and input from the people who would perform the work.
What the Spatial Study does not include
The Spatial Study establishes the spatial direction of the project. Unless specifically added to the proposal, it does not include:
Comprehensive architectural drawings
Permit or construction documents
Structural engineering
Formal zoning or code analysis
Mechanical, electrical, or plumbing design
Detailed kitchen or cabinetry drawings
Final interior elevations
Finish, fixture, or material selections
Photorealistic renderings
Lighting design
Contractor bidding
Itemized construction estimates
Permit applications
Construction scheduling
Construction administration
A commitment by Lovett Homes to perform the construction
The final plan should not be used by a contractor as the sole basis for permitting or construction. Further development is required to resolve dimensions, assemblies, engineering, code requirements, materials, and field conditions.
What follows
If you want Lovett Homes to continue developing and stewarding the work, the next stage is a Re-authored Home.
During that stage, the spatial direction established through the study is carried into the architectural, material, technical, and construction decisions required to realize it. The scope may include developed design, professional coordination, material and fixture selection, cost planning, construction documentation, contractor coordination, and selective involvement during construction.
Lovett Homes accepts Re-authored Home commissions selectively. The decision depends on the project, the chosen spatial direction, the level of architectural involvement required, available capacity, and whether the work is aligned with the practice.
The Foreword defines the question.
The Spatial Study develops the spatial response.
A Re-authored Home carries that response through the decisions required to realize it.
Fee
The Spatial Study is offered as a fixed-fee engagement.
Because the size of the study area, complexity of the question, existing documentation, and required drawings vary by project, the fee is established after the Foreword Consultation and stated in a separate proposal.
The proposal will identify:
The area and question included in the study
The drawings and written material you will receive
The number of meetings and refinement rounds
The anticipated schedule
The fixed fee and payment schedule
Any known exclusions or additional professional services
Payment is made according to the schedule stated in the proposal. The Spatial Study is commissioned separately from any subsequent design or construction services.