
A Home for a Marriage.
A Spatial Study
Some projects begin with a room. Others begin with two lives preparing to merge.
This study began the week a young engaged couple closed on the house they would live in after they were married. They reached out looking for advice on how they could create a primary suite. The house already contained three bedrooms and two bathrooms. They even had an idea of how they thought it could be created. The question they didn’t ask was how the house could better support the life they would be starting in it.
Life Before the Layout
Before any walls were moved or additions considered, I focused on understanding the home and the lives it would be asked to support. At the center of that was understanding how two people who had never lived together would share this house once they did.
During the conversation, a few pieces of information stood out. A recently purchased first home. An upcoming marriage. Different roots. Different schedules. Different routines. A house that would soon become the place where their lives began together.
Those details became the starting point for the study. Not because they predicted the future, but because every floor plan is ultimately a decision made in the present that helps shape the future.
The details created a picture of the life the house would need to support. The questions that would guide the work were never explicitly asked. They emerged downstream of the conversation as the work became less about creating a primary bathroom and more about identifying points of friction before they had an opportunity to appear.
If one person is getting ready while the other is still asleep, how could the house give space for that? How could the primary feel more private? Which spaces should remain flexible if the household changed over time?
Only after those questions were explored did the layouts begin to take shape.
The Room Closest to the Door
One of the earliest assumptions was that the largest bedroom should become the primary suite. From a size perspective, that conclusion made sense, but from a lived perspective, it was less convincing.
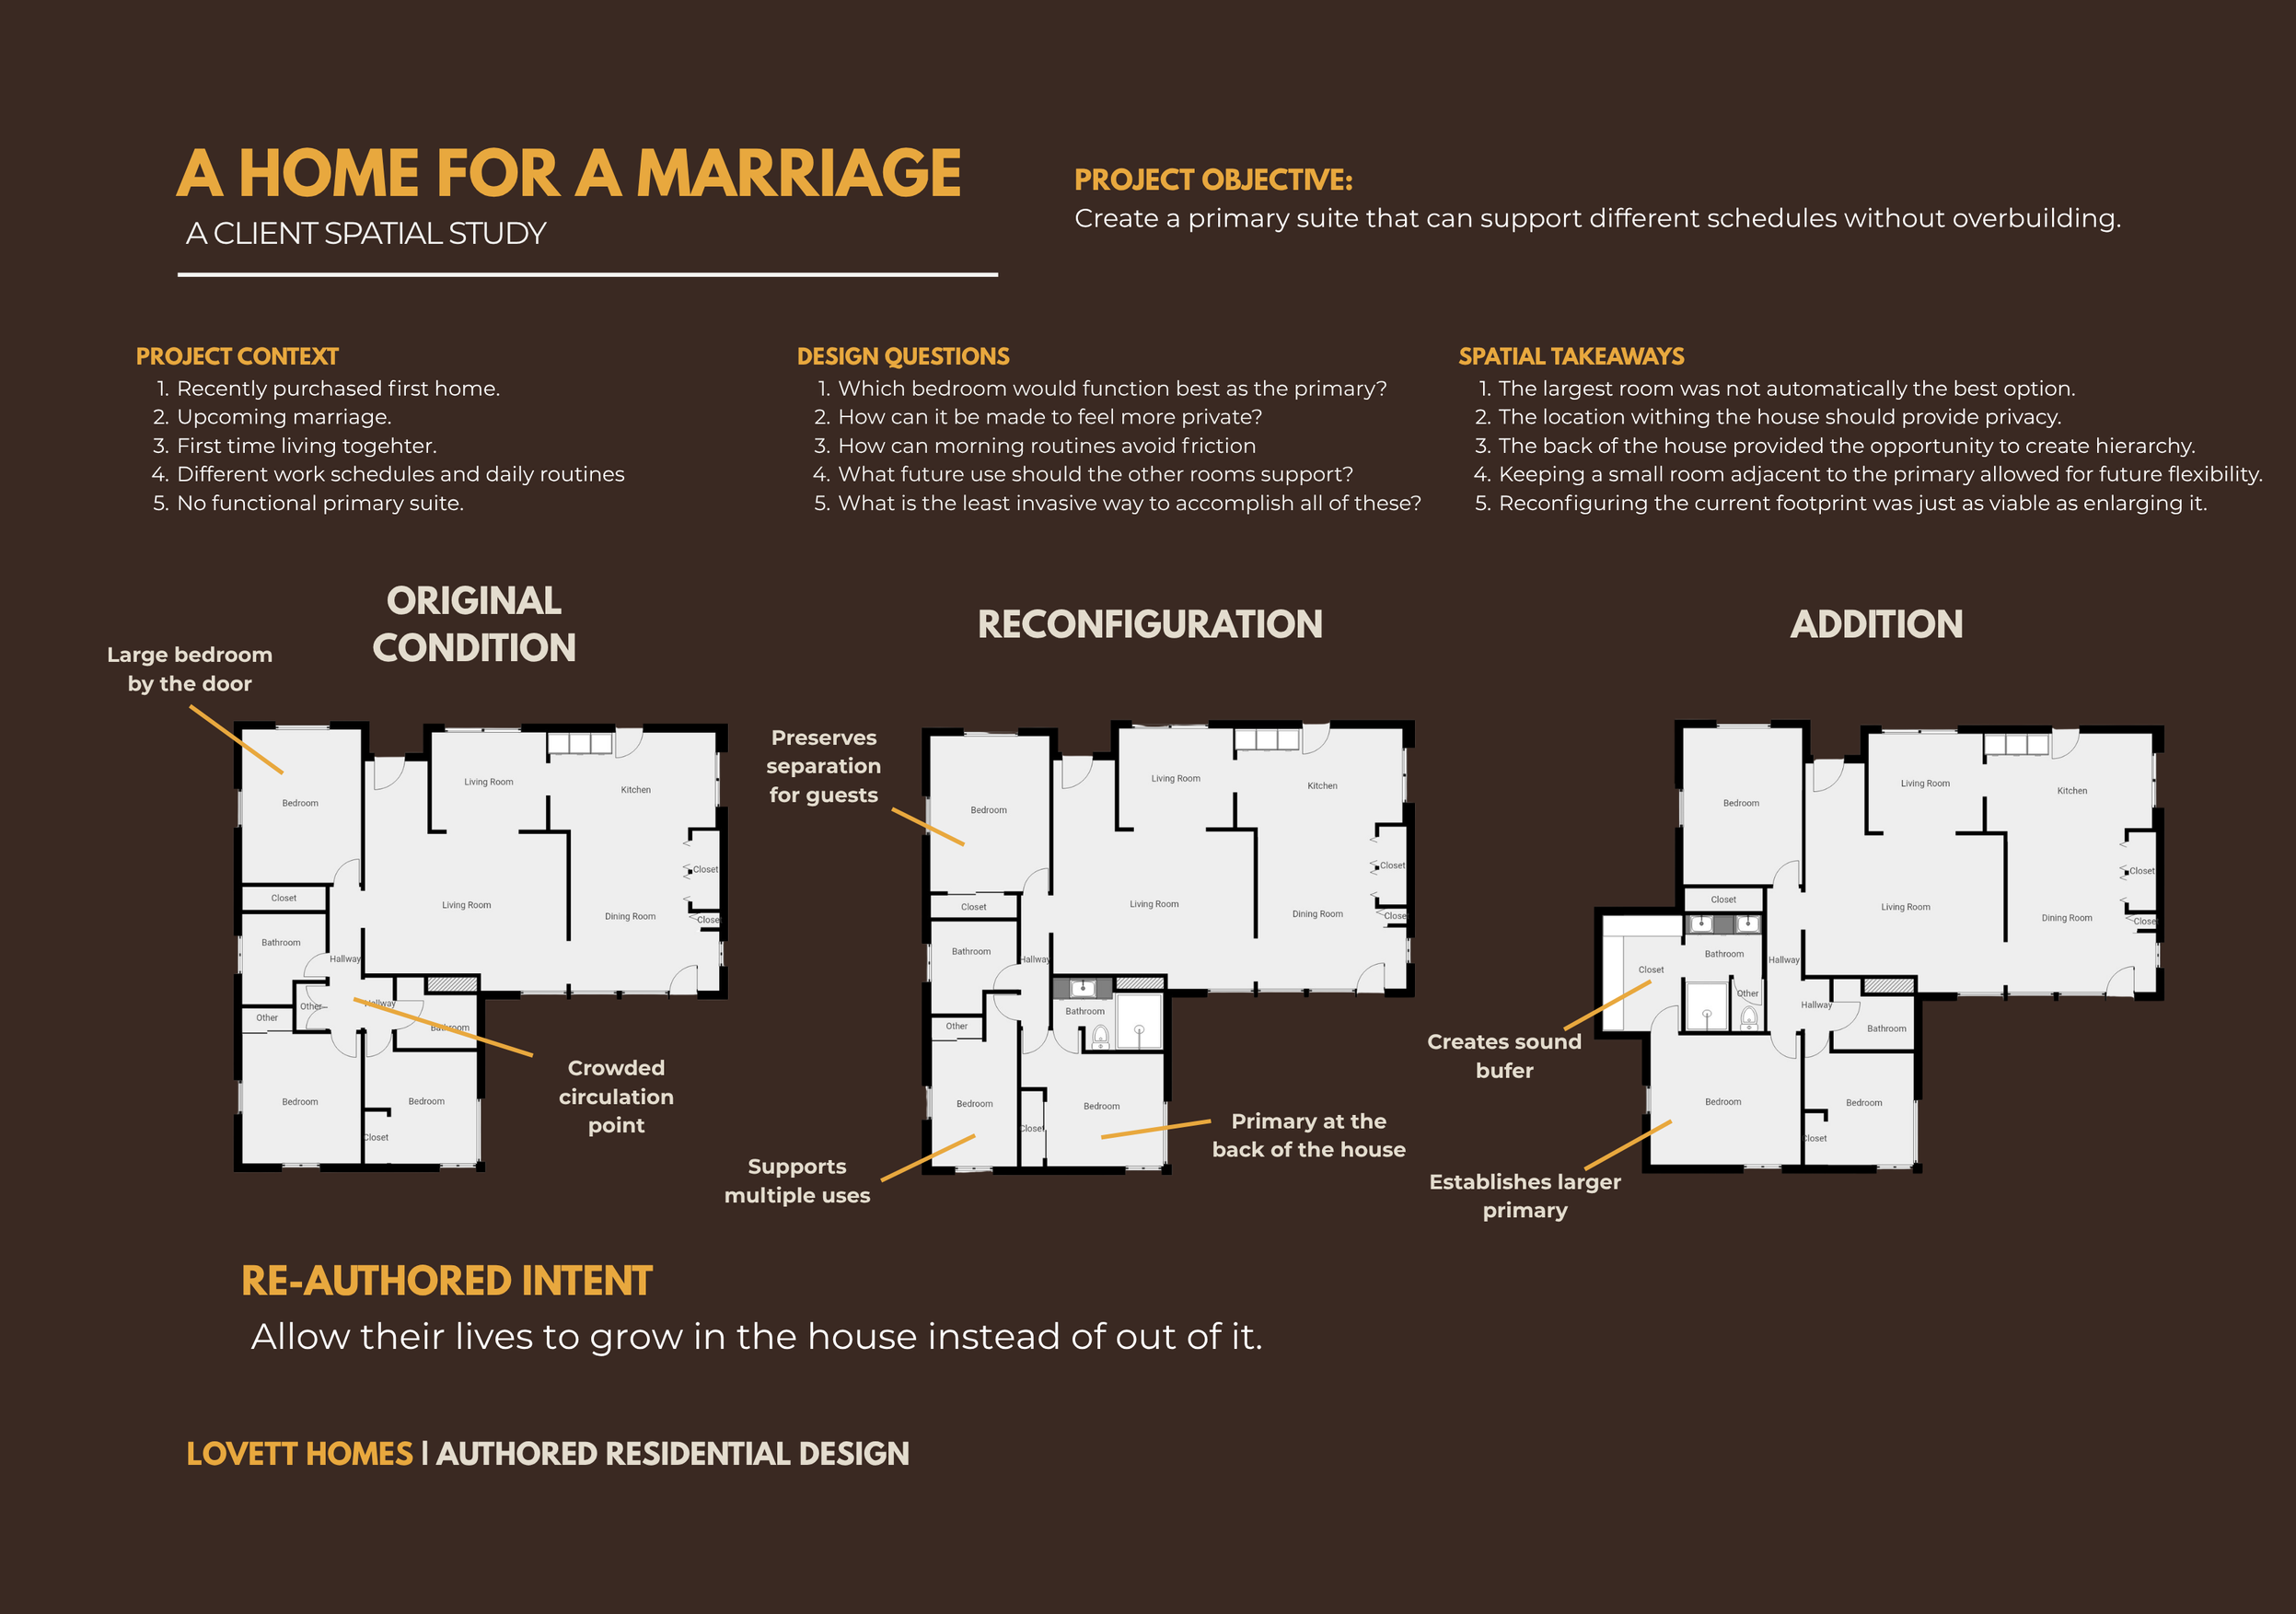
The reason was the largest bedroom occupied the position closest to the front door. It also sat nearest to the street and adjacent to the point where people entering or leaving the house would be heard the most. A primary bedroom shouldn’t be determined solely by square footage. It should be a place to retreat from the rest of the world, and having the entry and the street next to that space worked against the feeling of separation that the primary suite was meant to provide.
Moving the primary deeper into the house created an environment that supported that retreat, while also answering a question that was never discussed. Since one of them grew up out of state, where would their family and friends stay when visiting?
The large front bedroom provided the answer. It was the only bedroom in the house that didn’t share a wall with any of the others and allowed guests, with different schedules of their own, to share the home without disrupting the lives being lived there.
That flexibility is easy to overlook on a floor plan and difficult to ignore once the house is lived in. Privacy can be measured in walls and doors, but in practice, what is on the other side of them is what determines its quality.
Two Ways to Rewrite the Plan
My focus had initially been on reworking the interior, but when they suggested an addition, the possible solutions increased. This eventually led to two options. The first worked entirely within the existing footprint. The second extended the home through a modest addition. Both were equally viable and both provided benefits beyond the original request. They simply prioritized them differently.
The Interior Reconfiguration
The reconfiguration focused on extracting more value from the structure already in place. By reorganizing the relationship between the bedrooms and the bathroom, the plan created a dedicated primary suite without increasing the size of the home. The intervention was relatively modest, but what it resolved was not. The revised layout eliminated an awkward three-door circulation zone where the closet, hallway bathroom, and bedroom door competed for the same space. It improved privacy, established a clearer hierarchy between the bedrooms, and repositioned the primary suite to the back of the house where it would be quieter and more private.
The Addition
The addition approached the same problem differently. Rather than reorganizing the existing rooms alone, the addition created access to the existing hall bath in order to repurpose it as the primary en suite. It provided the same privacy and benefits as the reconfiguration, but introduced something the interior option could not, separation.
The added space wasn’t only a passage connecting a bedroom to a bathroom. It was asked to fulfill multiple roles. It provided a walk-in closet, but that closet performed a function that extended beyond storage. It became a dressing space, a sound buffer, and a layer of separation between sleeping and waking.
It became a zone where one person could turn on a light, find clothes, prepare for work, and begin the day without disturbing the other.
For two people with different schedules sharing a home for the first time, being able to start their day on their own terms mattered.
Room for What Comes Next
Neither option was ultimately about solving the original request. Both were about giving the life shared inside the home enough room to coexist today and change over time. It was less about creating a primary suite, and more about creating a home that served them just as well today as it would five years from now.
Both plans intentionally kept a smaller bedroom positioned beside the primary. Today it could serve as an office, a workout room, or extra storage. A few years from now, it could provide a quiet answer to a question that may not have taken shape for them yet. Where should the nursery go?
Both options gave a solution to the original question while allowing the home to anticipate the needs of the life that would begin there.
Closing Notes
The original request was simple: "How can we create a primary suite?" The answer to that question was ultimately not found in the dimensions of the rooms. It was found in the problems it prevented and the questions it answered without being asked.
Both options achieved the stated goal. One asked the existing square footage to work harder than it was, while the other extended further into the life that made the question worth asking in the first place.
Through the conversation and the details shared about their lives, the work became something deeper. It became a study of privacy, routine, and how a house can support two people preparing to begin their life together.
Shared with permission.