
Menu
About Lovett Homes
Residential authorship.
The relationship between a house and the life it enables.
A philosophy of home.
Life gains meaning through shared experience.
Homes provide the setting where experiences unfold and the physical anchors through which they are remembered. Families gather, traditions emerge, and ordinary moments accumulate into a life. Over time, those memories become part of how a house is understood and why it matters to the people who live there.
Every home carries a story shaped by its architecture, its history, and the lives that have unfolded within it. Re-authoring begins by understanding that story and what is worth carrying forward.
Lovett Homes works with the relationship between the house and the life it can support. A plan can make it easier to gather, offer privacy, or give an underused room a purpose. The lives lived inside continue to give the home its meaning.
“The soul of a home is shaped by the lives it holds.”
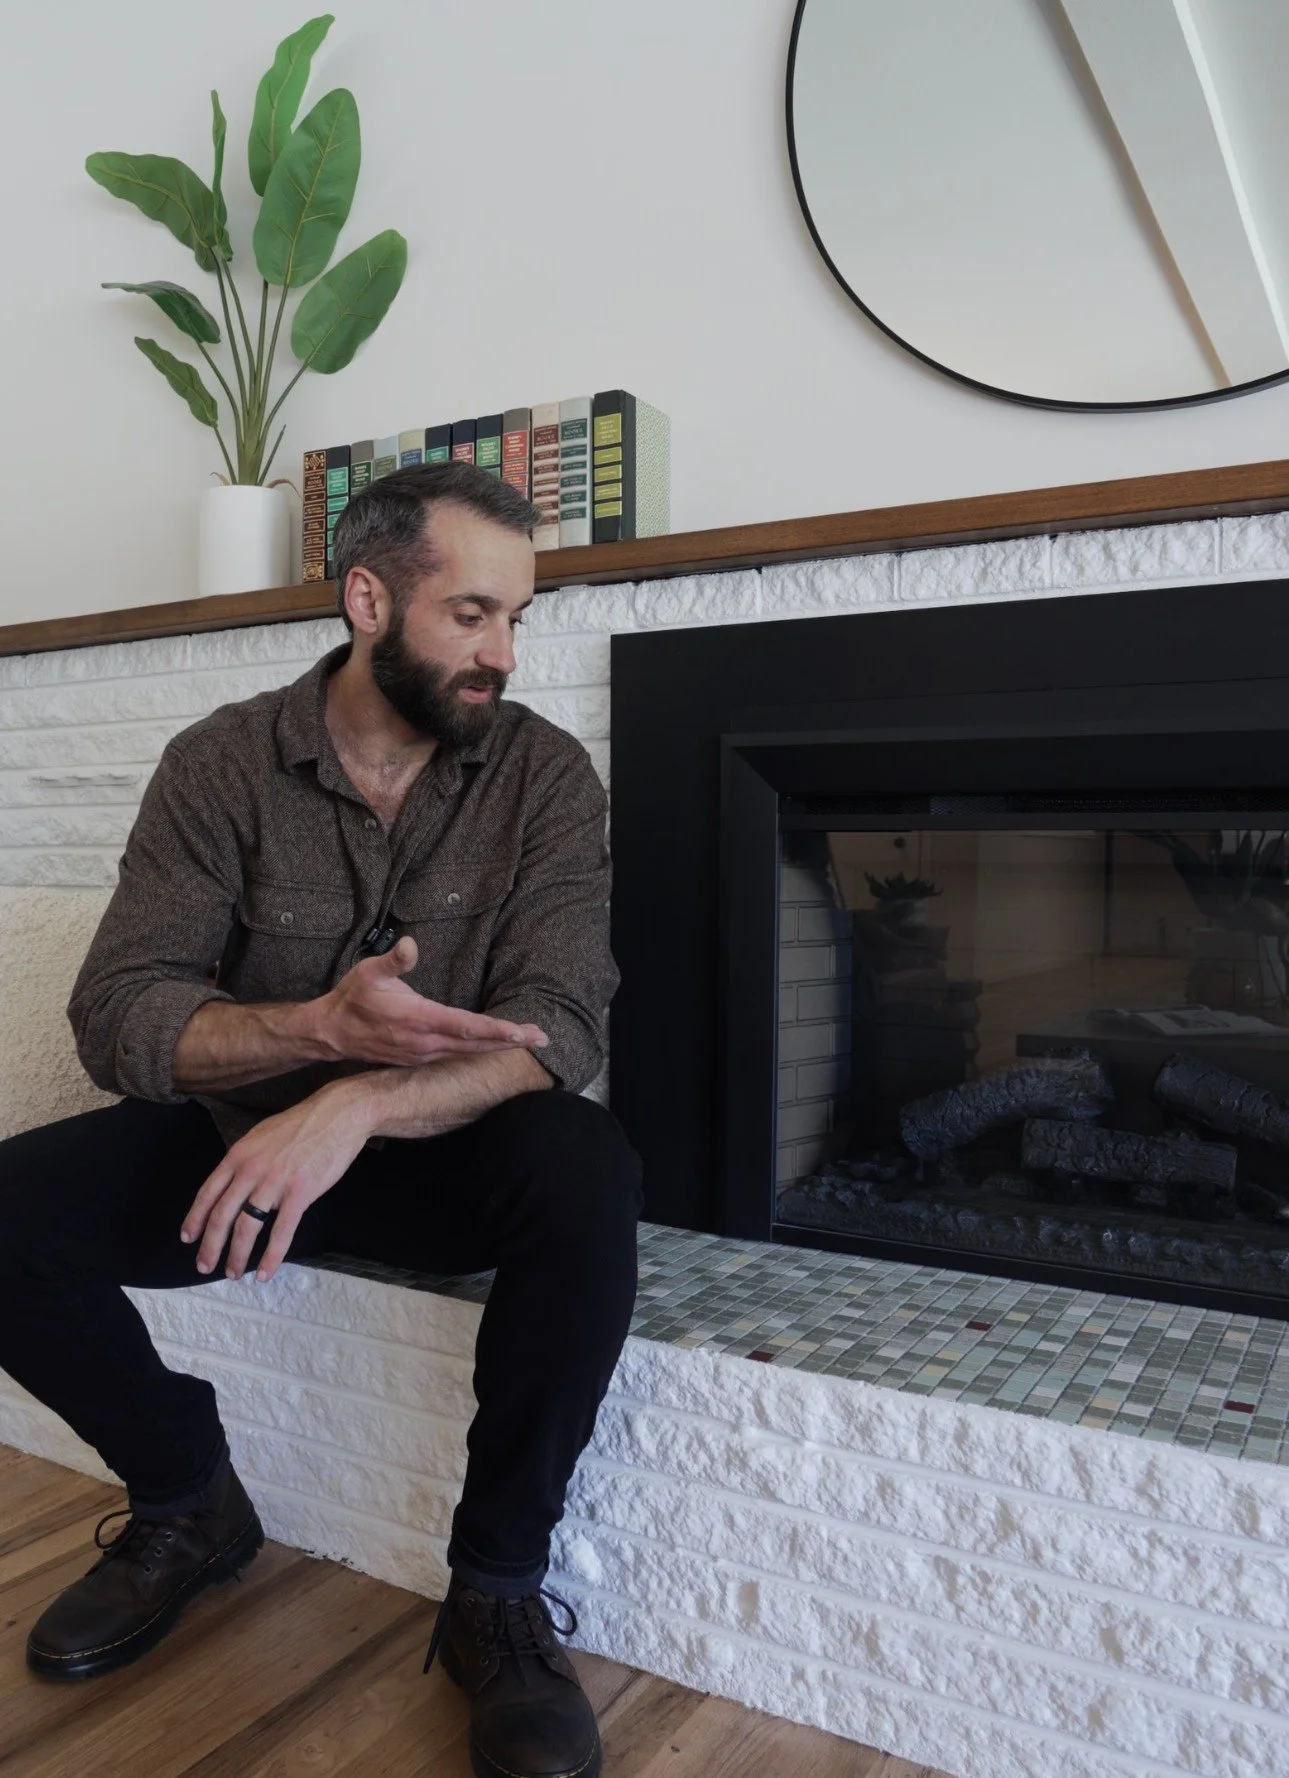
Carson Lovett
Founding Author
Growing up, Carson spent car rides imagining the lives of the people inside houses that caught his attention.
Who is it that lives there?
What did it feel like for that house to be their home?
Was it a place they were proud of, a place they loved to share, a place where they were goofy and weird?
What was their favorite place in the house?
How does it feel to come home?
He would daydream in the car, creating a story and a life for the people who lived there. Over time, the relationship between people and home became the focus of that curiosity. A house’s architecture, materials and imperfections held evidence of the lives that had shaped it.
That perspective is the guiding framework for Lovett Homes.
What residential authorship means.
The house is the client. Human life provides the brief.
Residential authorship means developing a home around an understanding of the life it will hold. The plan, materials and construction decisions follow that understanding, so each part belongs to the house as a whole.
The existing house brings proportions, structure, materials and a relationship to its site. Understanding those qualities establishes a starting point. The brief develops by imagining an ordinary day in the house. Where will people gather and retreat? What kind of connection should the home support? Which spaces will matter most, and which should quietly support them?
In client work, that interpretation is tested against the people who will live there. Their routines and priorities may change the reading of the house. A request for more space can reveal a problem in the way rooms connect; an underused room may already provide the space that is needed.
Decisions about circulation and the roles of rooms come first. Openings, materials and details develop in relation to them. The result should leave enough room for the inhabitants to make the home their own.
Accountability for coherence.
Following the consequences of a decision.
Moving a kitchen changes more than the kitchen. It affects where people gather, how they enter the house, the services required, and the rooms around it. Authorship means remaining responsible for those relationships as the work develops.
Existing material, construction, cost and maintenance belong in the same conversation. A change earns its place by what it resolves. Work that already serves the house may need repair or simply to be left alone.
Lovett Homes develops this approach through self-directed houses and select client commissions in Boise, with a current focus on mid-century homes and architectural character worth preserving.
The reasoning in practice.
Connection, inside and out
At Balsam, the original window wall became the center of the relationship between life inside the house and life around the pool. Opening the kitchen, dining and living spaces to that view allowed someone preparing food or talking inside to remain connected to what was happening outdoors.
Explore BalsamGathering and quiet connection
The design gives Starlington’s shared rooms different emotional roles. The kitchen, dining and rear living spaces support active gathering. The front hearth room offers a quieter setting for two people talking, reading in each other’s company or ending an evening together. Its separation makes room for quiet connection within the larger life of the house.
Explore StarlingtonA Home for a Marriage
A primary suite study compares reconfiguration with an addition, considering privacy and different daily schedules.
View the studyIntroduce your home.
Share a little about the house and the changes you are considering. The first step is a phone conversation to understand the project and see whether a home visit would be useful.