
Preservation, Re-authorship, and teater’s knoll
09.01.26 / Carson Lovett
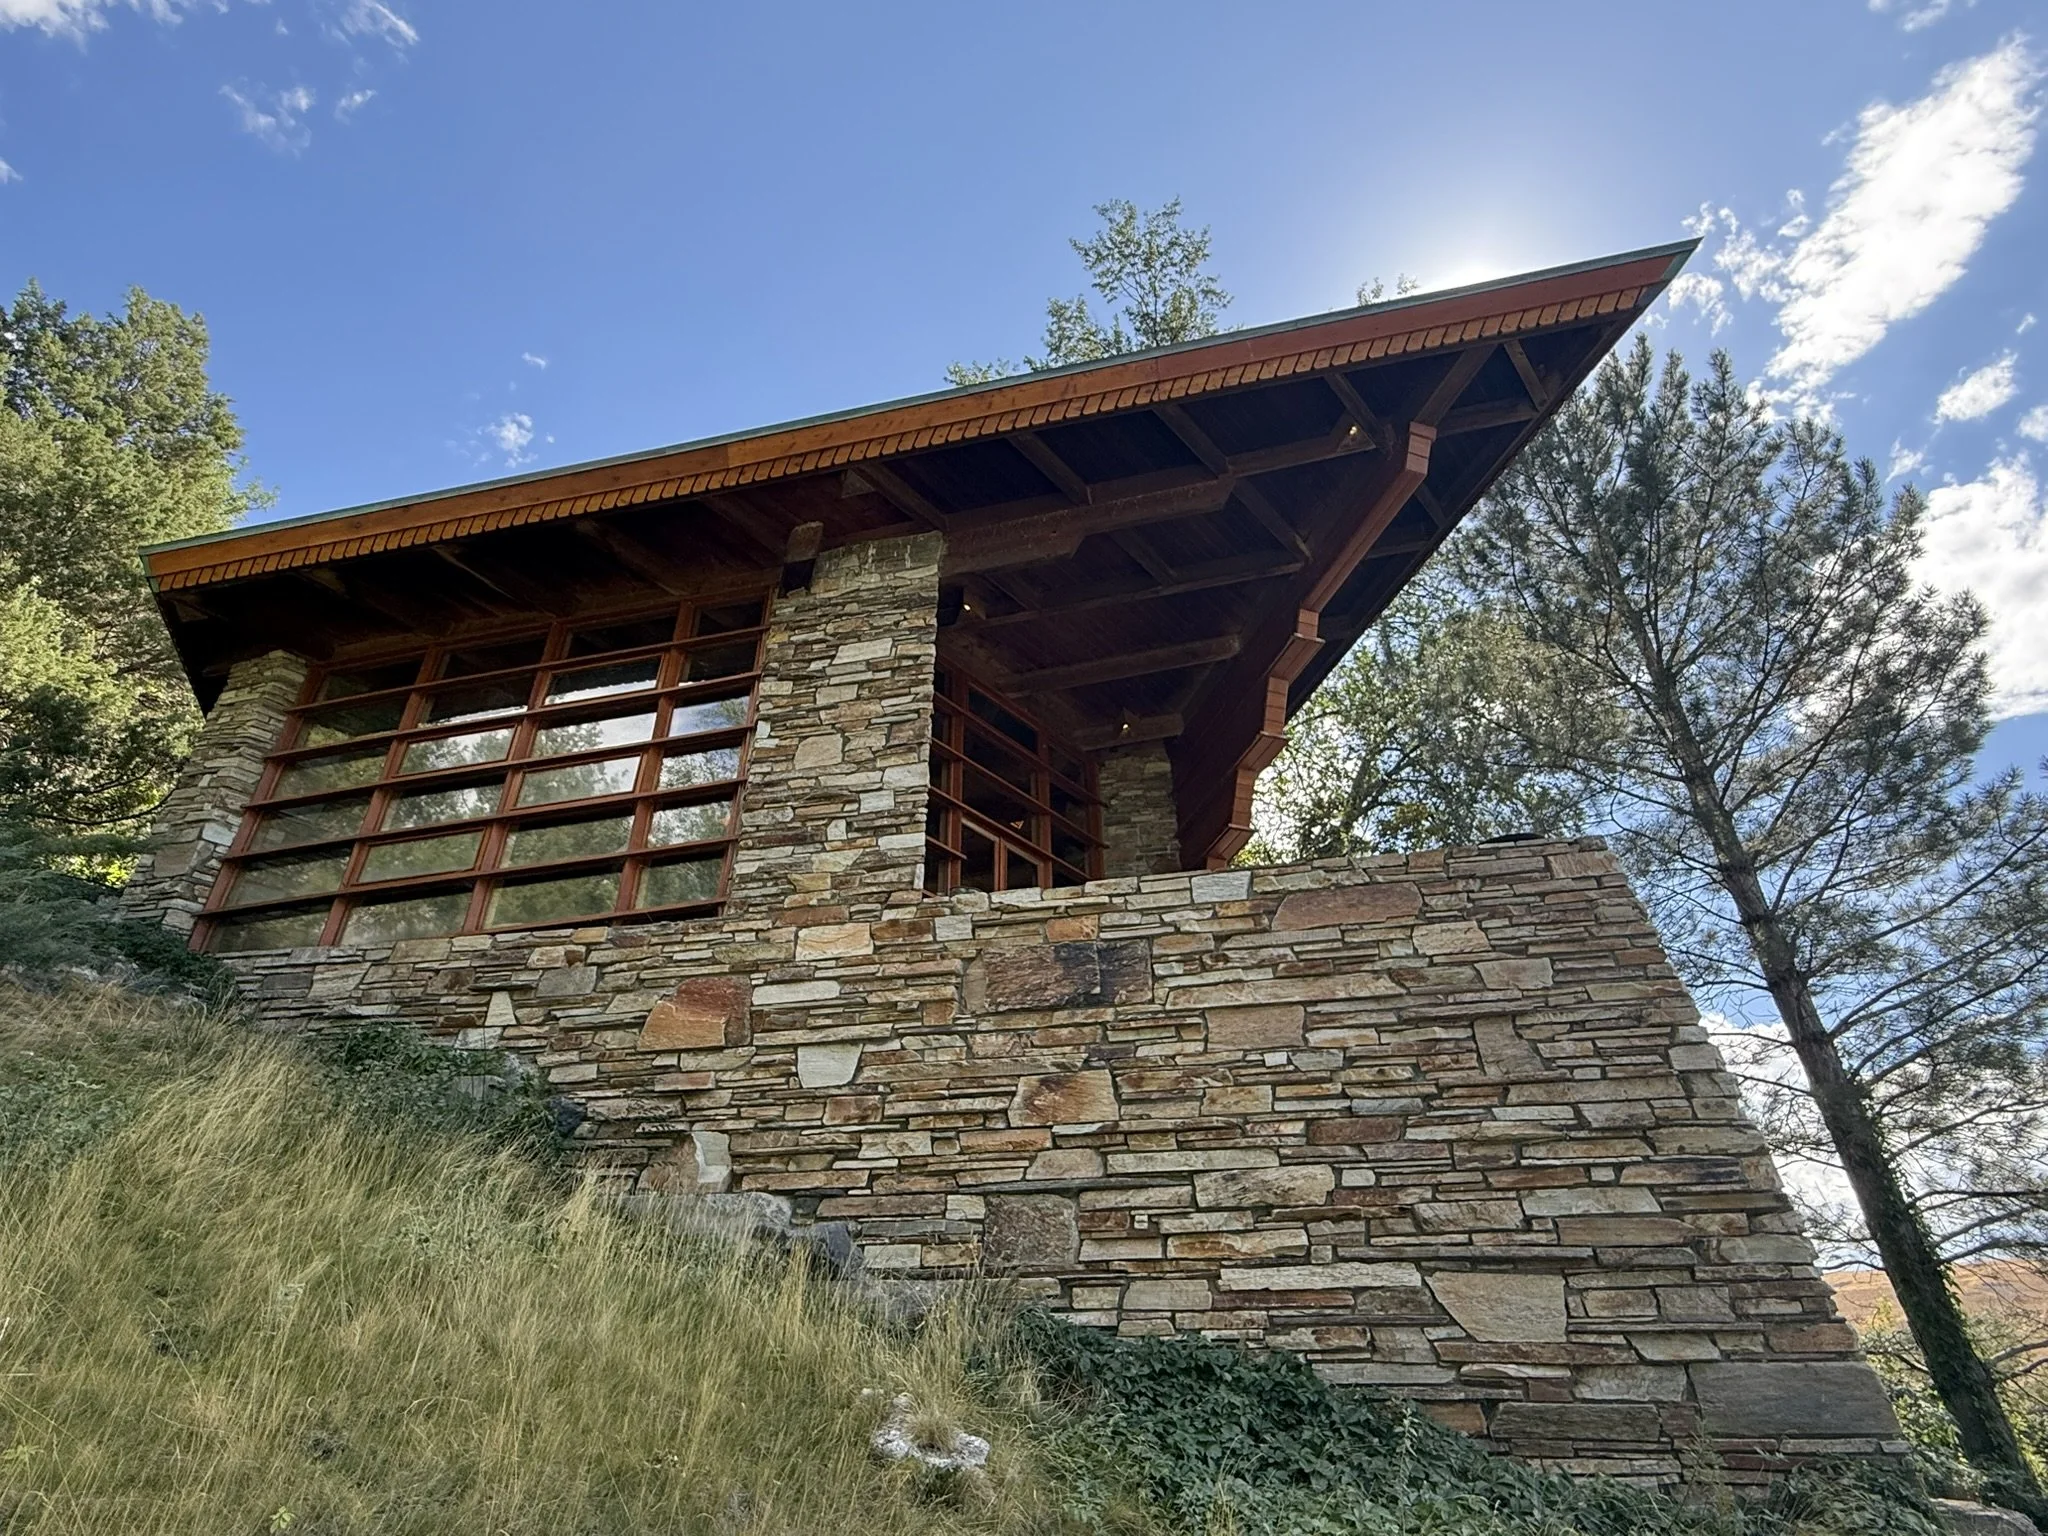
On a bench above the Snake River in the Hagerman Valley, outside Bliss, sits Teater’s Knoll, the only Frank Lloyd Wright-designed building in Idaho. Designed in 1952 for Idaho artist Archie Boyd Teater and his wife, Patricia, it is thought to be the only artist’s studio Wright designed apart from his own (1, 4).
I expected my visit to center on Wright. After hearing its current owner, Henry Whiting, describe his life with the house, I left thinking instead about stewardship, preservation, and alteration.
Its architectural significance has not depended on freezing the house at a single moment. Teater’s Knoll has evolved around the lives it has been asked to hold, and it has been celebrated for doing so.
The clearest public recognition came from Preservation Idaho. In 1985, it recognized the Archie Teater Studio for “careful planning and rehabilitation.” In 2016, it honored Whiting with its Heritage Stewardship Orchid Award for “thoughtful preservation, stewardship, and preservation-sensitive new construction” (2). The latter award placed preservation, stewardship, and new construction within the same act of care. It did not approve each alteration individually, but it recognized that stewardship may include carefully judged change.
Rehabilitation is one of four treatments defined by the Secretary of the Interior’s Standards. It permits alterations and additions so that a building can continue to be used. New work must be differentiated from the old yet compatible in massing, size, scale, and architectural features (3). The standards already acknowledge that preservation may require change. The question is how that acceptance is applied, and to whom.
The private tours Preservation Idaho organizes at Teater’s Knoll present Wright’s design as Whiting has carried it forward (4). Visitors encounter neither the studio as the Teaters first inhabited it nor a reconstruction of a single historical moment. They encounter the house after more than four decades of Whiting’s stewardship (6).
That distinction matters because material survival is the easiest aspect of architectural integrity to document. Within a historic district, a house contributes when it continues to convey the district’s significance during its recognized period or periods. Alterations to character-defining features can weaken that integrity, but contributing status is not lost by crossing a numerical threshold. The question is whether the house still communicates the qualities that made it significant (5).
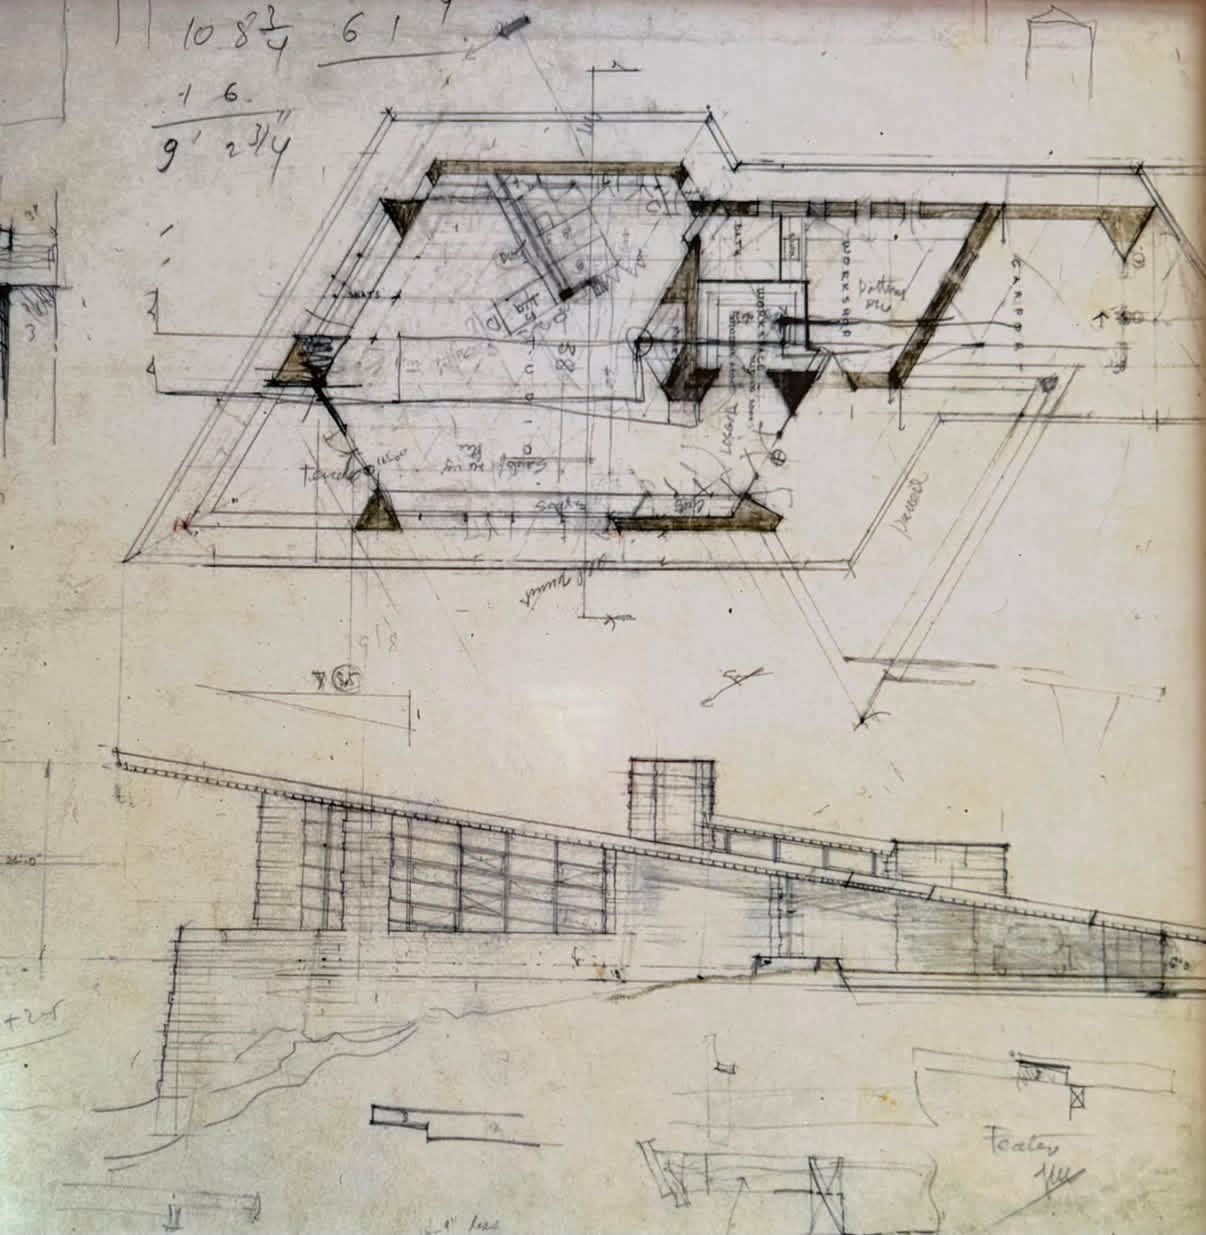
Wright’s original floorplan and elevation drawings for Teater's Knoll.
Teater’s Knoll has undergone many of those same kinds of changes. Its 105 pieces of original single-pane glass were replaced with matching double-pane units (1, 6). The bathroom was enlarged, the kitchen moved into the former workshop, and the collapsed bunkhouse was rebuilt (1, 6). In 1998, Whiting and his late wife, Lynne Fawcett, enclosed the open carport within the original footprint to add the service, work, and storage space needed for full-time living (6). More recently, Whiting created a Japanese-style garden below the prow using the same Oakley stone that forms its walls (4).
These changes are not architecturally equivalent. The carport offers the clearest test of how local design review might weigh them. It was no minor feature tucked behind the house. Wright held its roof deliberately low, using the open bay to compress the approach before the house opened onto the canyon (1).
The roof sheltered the Teaters’ Karmann Ghia and, later, a Porsche. It also shaped how a person arrived. Those small cars fit beneath it. A pickup and many contemporary vehicles did not (6). By 1998, the bay’s usefulness as a carport had narrowed. Leaving it open would have preserved an increasingly limited use at the expense of space the household needed every day.
Enclosing the bay exchanged that limited use for the service space the studio lacked while preserving much of the carport’s role in the approach. The low roof still compresses arrival, and the enclosure remained beneath it, within the original footprint. The roof no longer appears to hover above an open bay. That is a real architectural loss. Yet the governing geometry survived, and the enclosure provided office and storage space that made year-round life more workable (6).
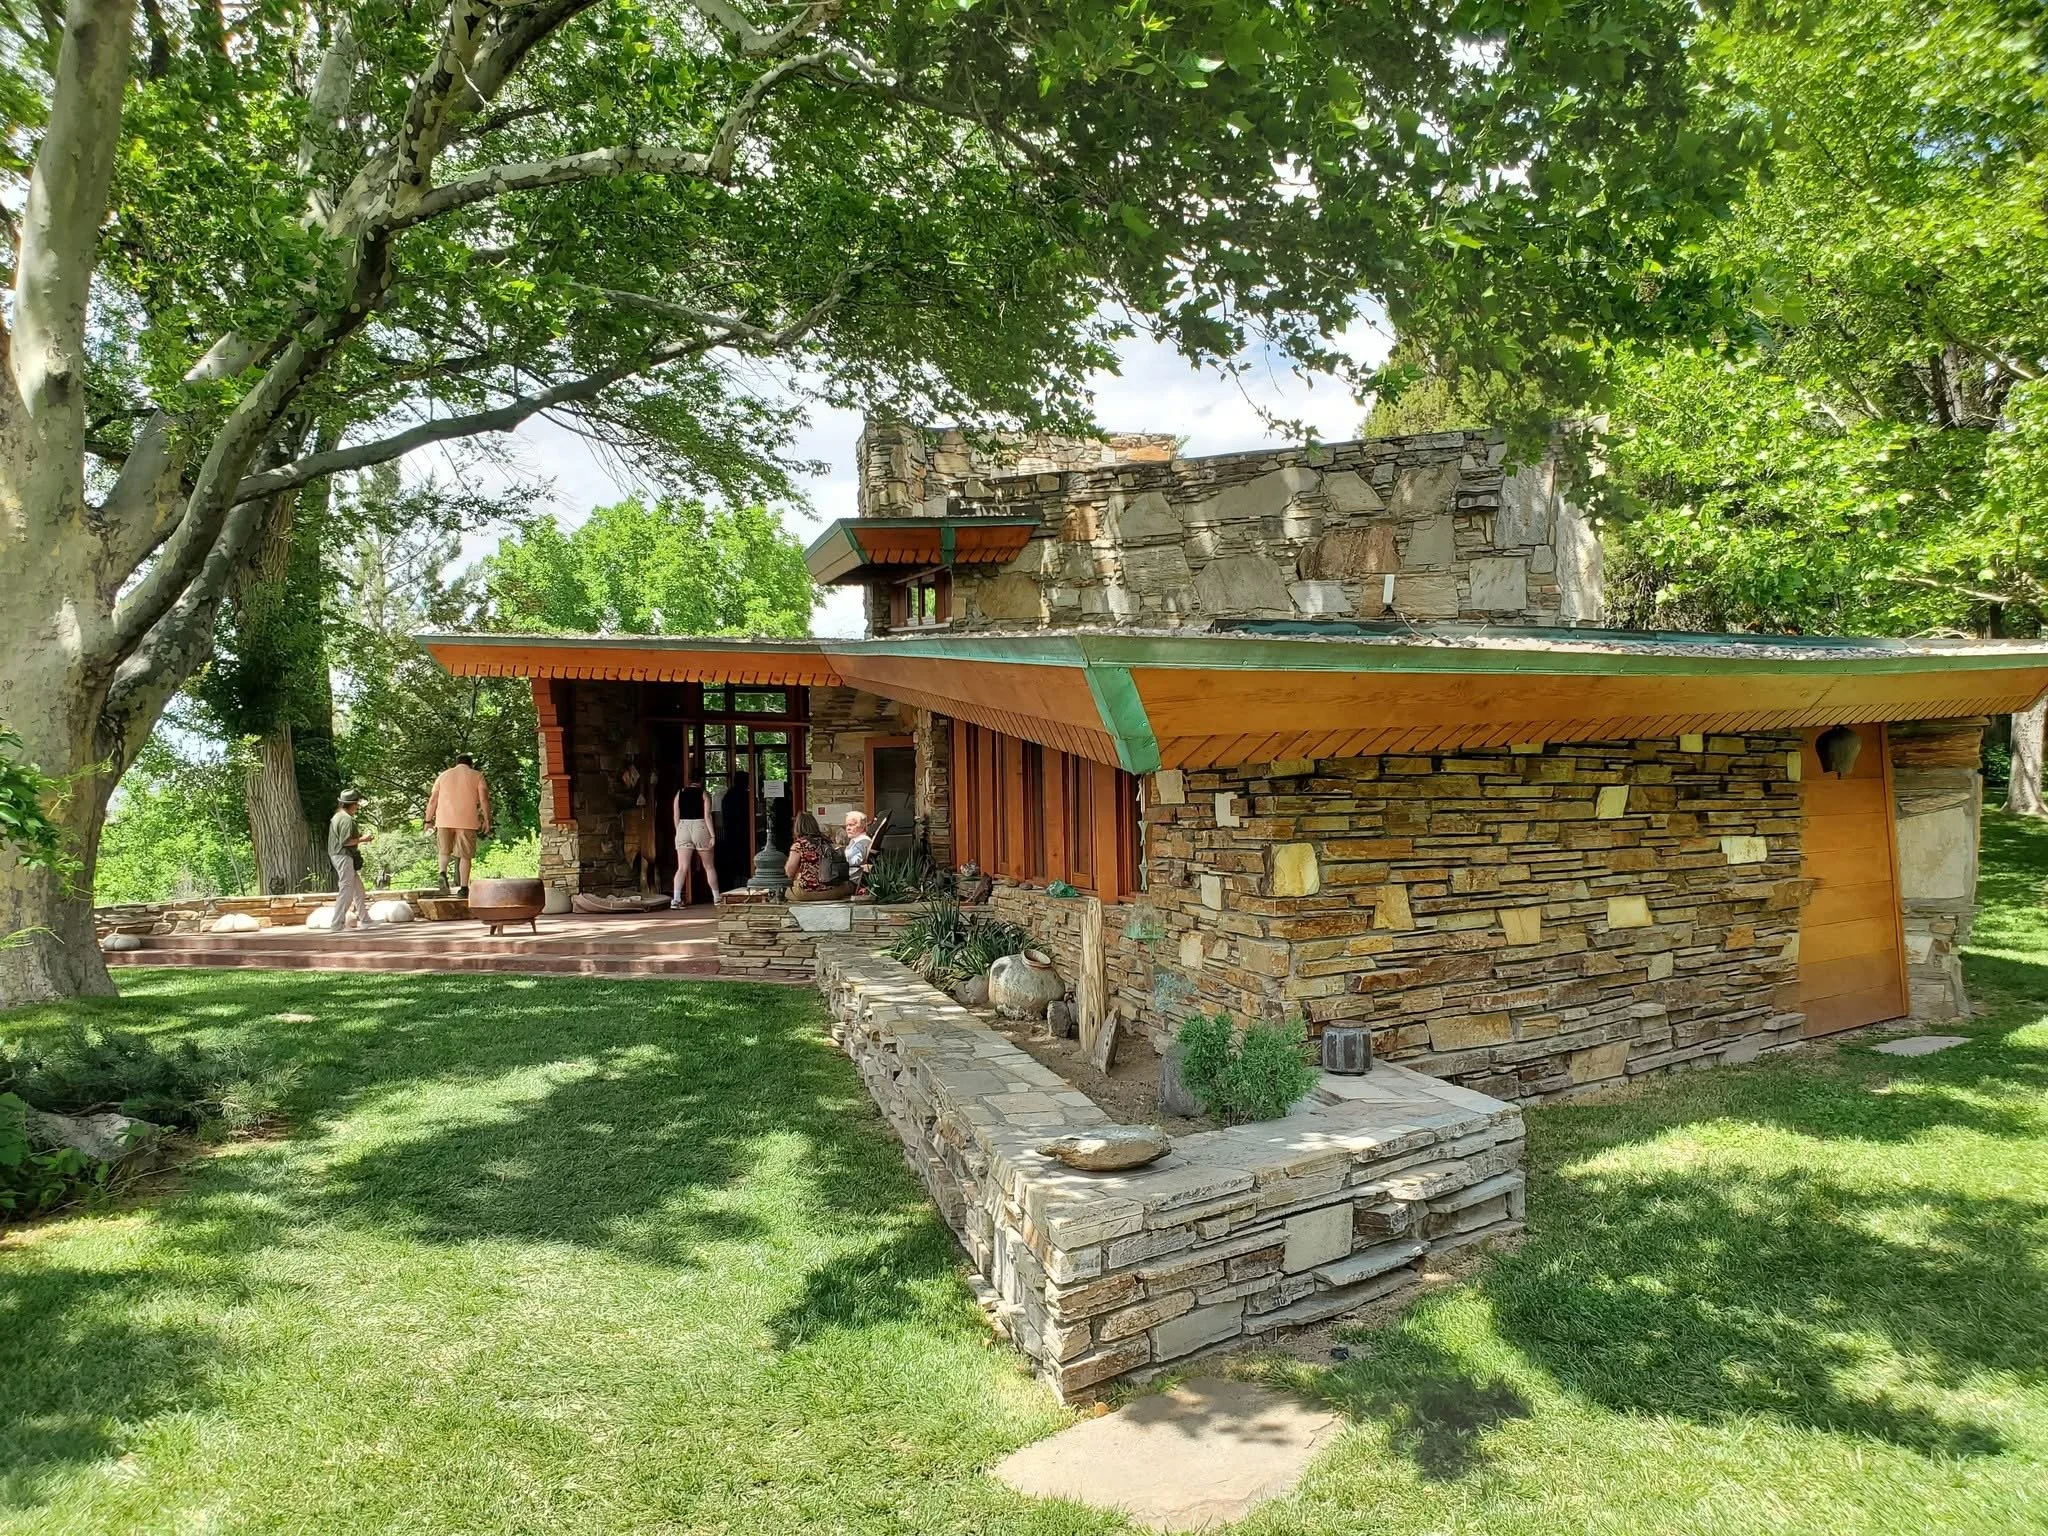
The former carport after its 1998 enclosure. The original low roof and footprint remain legible, while the former open bay now provides service space.
A strong preservation review can weigh both retained material and architectural hierarchy, but the two are not equally easy to document or defend in a public process. Material loss can be recorded directly. Whether the surviving geometry carries enough of the original architectural idea requires judgment. Under pressure for consistent and defensible decisions, the departure may be easier to register than the reasoning behind it.
Teater’s Knoll is individually listed on the National Register, but that alone does not subject a private owner using private funds to a preservation approval process. Federal review may be triggered when a federal agency funds, licenses, or permits a project. Local historic-district regulation is separate and varies by ordinance (7). Depending on the district, visible exterior changes may require approval under standards written for the building, the district, or both.
The case for honoring Teater’s Knoll is clear. The more revealing question is what local review would have made of the same proposal.
The line between reviewed and unreviewed work often falls at the exterior wall. A family may rearrange rooms inside yet need approval to enclose a carport that could provide a primary suite, a second bathroom, or a kitchen large enough for everyone. These changes often determine whether a house can continue supporting contemporary life.
A house is not made more fully itself by being held still. It can be held still and slowly become less legible, its rooms working against the people in them, its obsolete features preserved at full dimension while the life inside contracts around them.
Because Wright designed Teater’s Knoll, its significance is never seriously in doubt. That certainty allows its alterations to be considered in relation to the whole. We look beyond the replacement of original material and ask whether the geometry remains legible, whether the relationship with the site has endured, and whether the new work respects the architectural order Wright established. Whiting’s changes are understood as acts of interpretation rather than counted only as departures from original condition.
Fame alone does not produce that generosity. Wright’s name can increase scrutiny as readily as it creates room for interpretation. What gives Whiting’s changes credibility is authority earned through sustained, building-specific study. He purchased Teater’s Knoll in 1982 and has written two books about it, including At Nature’s Edge, published by the University of Utah Press (6, 8). When he explains why the enclosed carport still honors the order of the house, he speaks from an unusually intimate understanding of the building.
The difficulty is that architectural continuity is harder to audit. Two reviewers can identify the original windows and still disagree about whether the architectural idea survives their replacement.
Whiting’s long residence and scholarship matter as evidence, not as permission. They do not make every choice correct; they make his reasoning available to examine. Preservation cannot require decades of residence and published scholarship from every owner. The burden of study should instead rise with the consequence of the change.
Removing a later partition and enclosing a character-defining carport are not equivalent. The latter demands a clear account of what will change, what will be sacrificed, what must survive, what new life the alteration permits, and whether a less damaging approach could serve the same purpose. Review should test the result and the reasoning: whether the work remains coherent and whether the proposal demonstrates an understanding of what is being changed.
This creates a hierarchy of attention. Prominent houses are more likely to be studied closely enough for change to be judged in relation to the whole. Houses without recognized authorship are often valued by the visible evidence of what remains because nobody has done the work required to understand them another way.
Prominent lineage is not the only source of architectural significance. Houses without famous pedigrees still contain ideas about proportion, movement, material, climate, landscape, and the lives they were built to hold. Close study can make those ideas legible and reveal how identity might survive changes in material and use. These houses can be weakened through neglect or strengthened by the judgment of a later author.
Most will never appear before a preservation commission. Their futures are decided by owners, builders, and buyers under pressure from budgets, schedules, and resale. What is immediately legible, repeatable, and easy to price tends to win. Building-specific judgment is harder to see, even when it separates a house that has merely been updated from one that remains itself after change.
How a house can change and remain itself is the question behind my work at Lovett Homes. It is why I describe that work as re-authorship.
Every existing house carries decisions made in conversations we were never part of. Re-authorship studies those decisions to understand what gives the house its identity before deciding what to change. It asks which relationships should remain, which have weakened, and which must change for the house to keep supporting life.
The authority to become a later author is earned through knowledge of the inherited order, honesty about what a change costs, and responsibility for what the new work adds.
Some decisions answered conditions that no longer exist. A function can become obsolete without making the architectural relationships around it obsolete: a carport too small for the household’s vehicles, or a kitchen built for another pattern of life. Other decisions never resolved the house in the first place. The work lies in distinguishing what is load-bearing to its identity from what answered a vanished circumstance or never worked as intended.
That may mean restoring an original material, altering a floor plan, introducing a new use, or adding something the first author never anticipated. The measure is whether the house remains coherent while better supporting the life inside it.
Teater’s Knoll shows that a later owner can become part of a house’s authorship without erasing what came before. Wright’s architecture remains present, along with Whiting’s decades of adaptation, scholarship, maintenance, landscape work, and daily life. His work may now be part of what the house is worth preserving. Preservation Idaho has honored both the house and his stewardship (2).
Teater’s Knoll deserves to be celebrated. Its larger contribution may be the question it leaves behind.
If preservation can recognize continuity through alteration here, what might be worth preserving in the houses nobody has bothered to study yet? And what might a responsible later author allow them to become?
References
National Park Service. “Archie Teater Studio.” National Register of Historic Places Inventory: Nomination Form, prepared May 21, 1984.
Preservation Idaho. “Orchids & Onions Archive—Full List,” entries for 1985 and 2016.
National Park Service. “The Secretary of the Interior’s Standards for Rehabilitation.”
Preservation Idaho. “Teater’s Knoll Home Tour.”
National Park Service. How to Apply the National Register Criteria for Evaluation. National Register Bulletin 15, 1990; revised 1997.
Idaho Humanities Council and University of Idaho Library. “Archie Boyd Teater: Art, Architecture, Artifacts & Archives.” Context Podcast Digital Collection, November 17, 2020.
National Park Service. “FAQs: National Register of Historic Places,” section “What are the restrictions, rules, regulations for historic property owners?”
Whiting, Henry II. At Nature’s Edge: Frank Lloyd Wright’s Artist Studio. Salt Lake City: University of Utah Press, 2007.