
Menu
Starlington.2026
Chapter.02
Location: Warm Springs Mesa, Boise
Started: 07.2026
A place to gather, with room for quieter company.
Starlington is a 1962 brick home on Warm Springs Mesa. Its vaulted room, brick hearth and elevated views give the shared spaces distinct starting points. The renovation keeps those qualities and changes how people arrive, move between rooms and spend time together.
Moving the kitchen into the vaulted room brings cooking and gathering toward the view. The dining and rear living spaces connect with a covered deck, giving a meal or conversation room to continue outside. The front hearth room offers somewhere quieter to read or talk together.
The new entry gives those settings some separation and a clearer route through the house. Original brick and timber inform the materials added around them.
This page follows the developing design and construction. Renderings show the proposed work.
Original condition.
Re-authored Rendering.
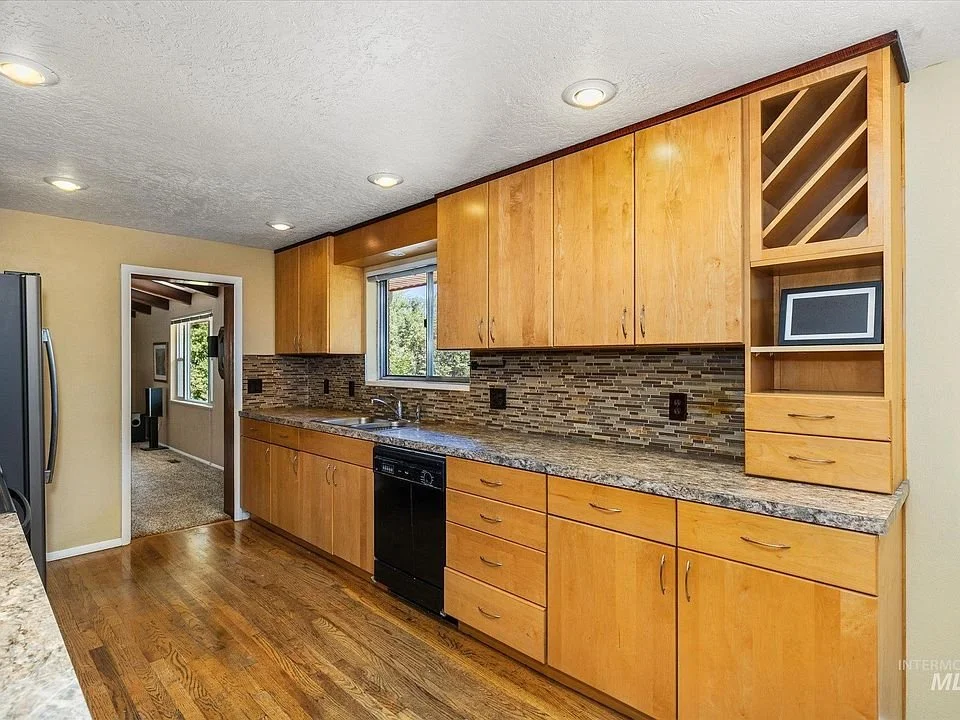
Existing kitchen. The room before renovation, with its original arrangement of cabinetry and appliances.
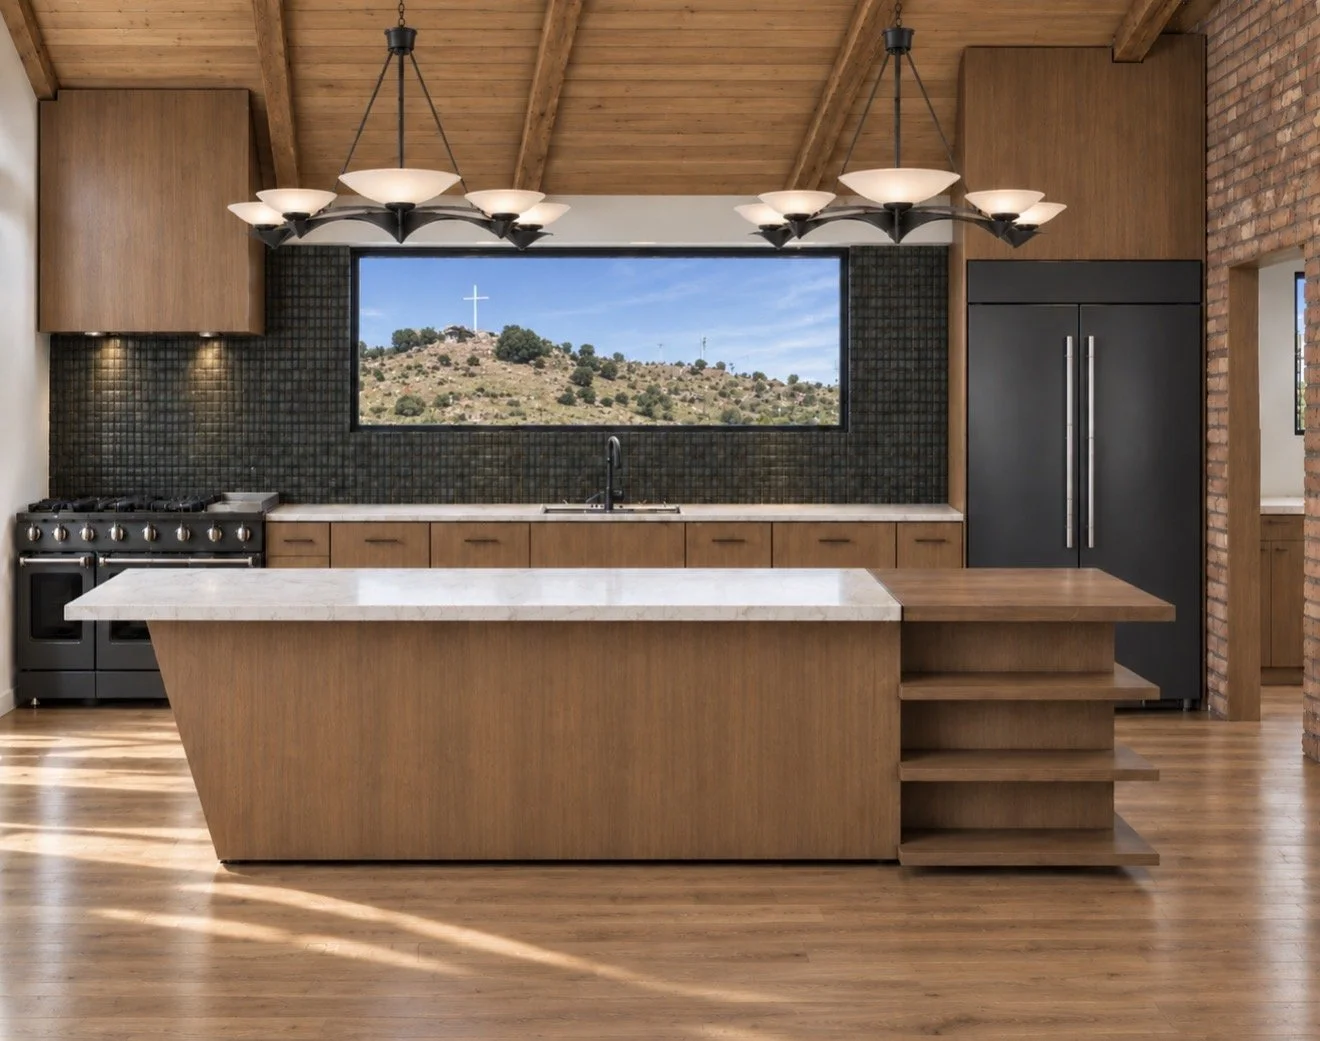
Proposed kitchen rendering. The developing design brings the view, timber ceiling and gathering island into the kitchen. This is a design study, not completed construction.
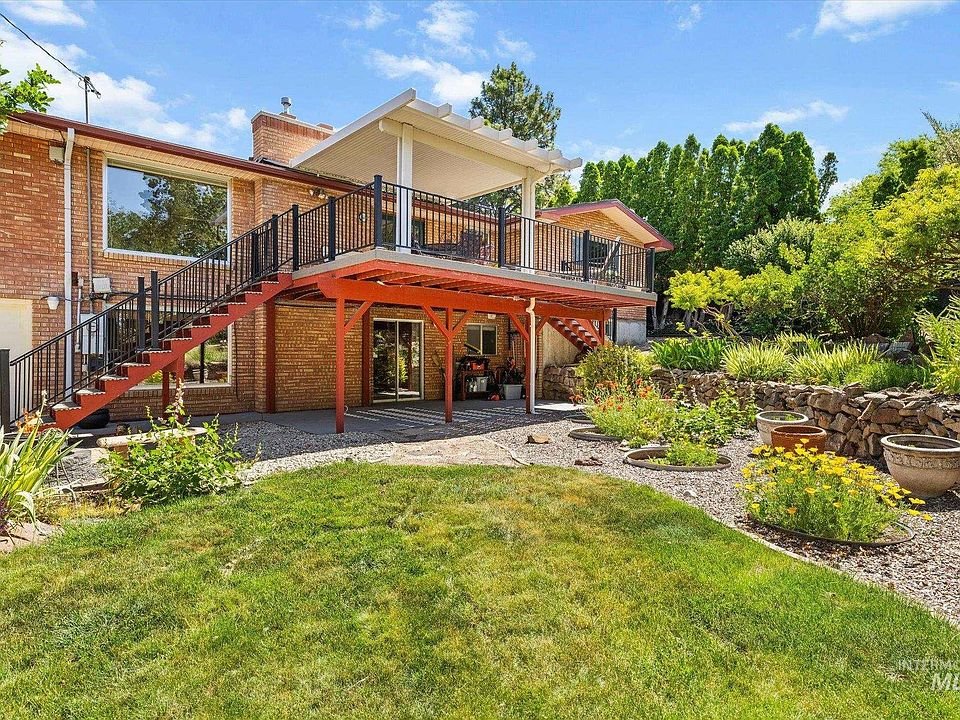
Existing back deck. The deck and connection to the yard before renovation.
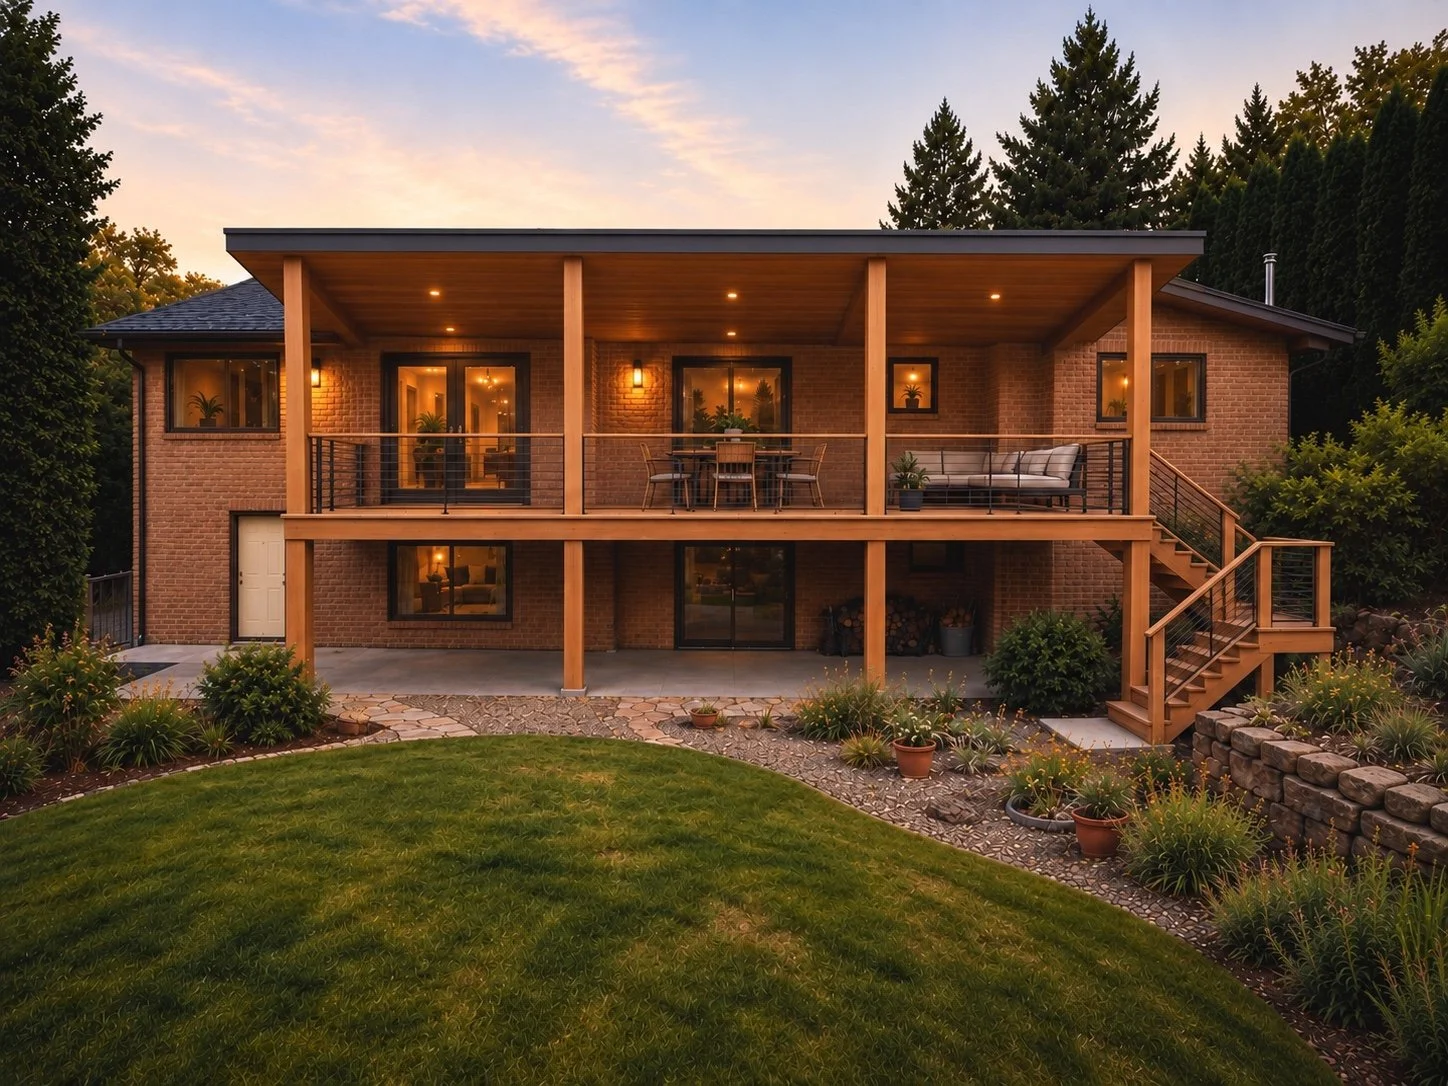
Proposed back-deck rendering. A covered outdoor room for dining and gathering, with a stair connection to the yard. This is a design study, not completed construction.
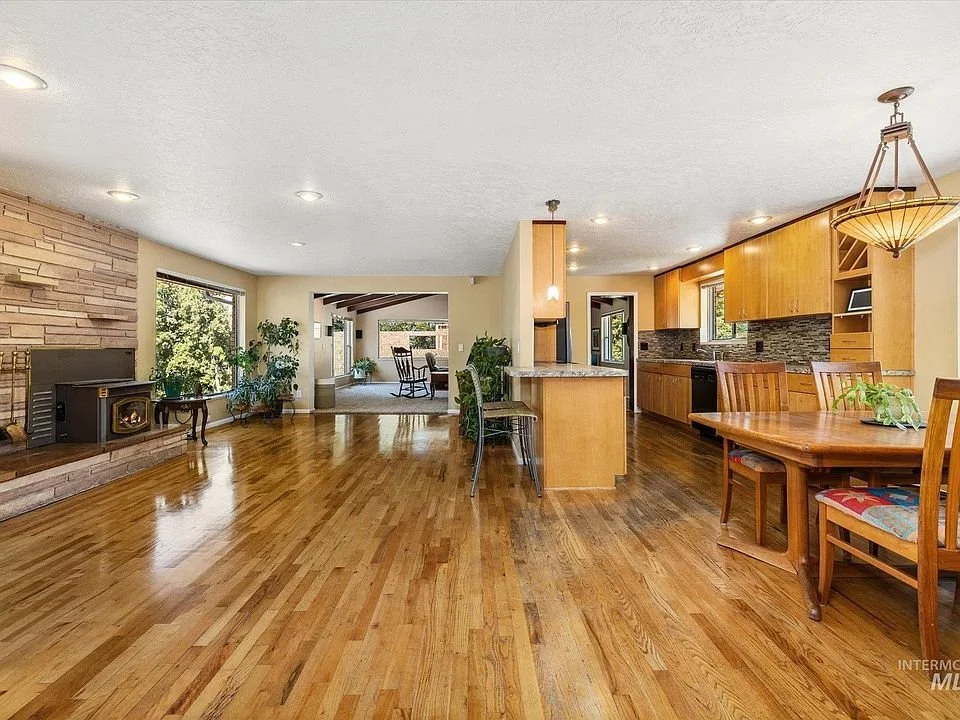
Existing rear gathering room. The kitchen, dining area and rear living space before renovation.
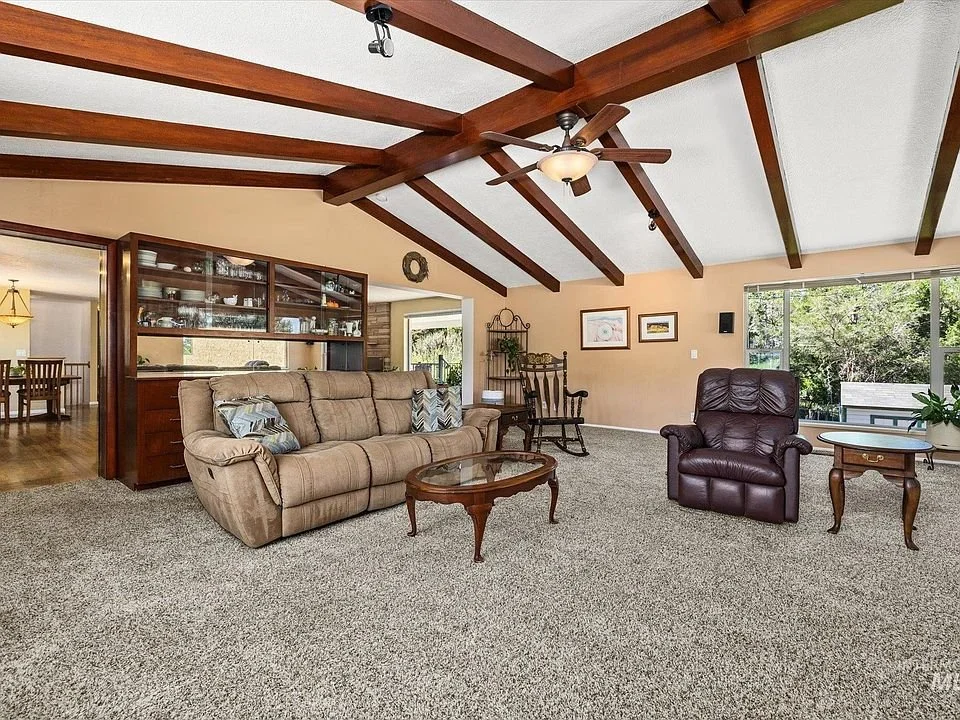
Existing front living room. Its vaulted ceiling and hearth provide the starting point for a quieter place to read or talk together.
Starlington.2026
Floorplan
Logic.
CONTINUE EXPLORING.
All re-authored work · Balsam.2025
Considering a substantial renovation or addition? Introduce your home.